
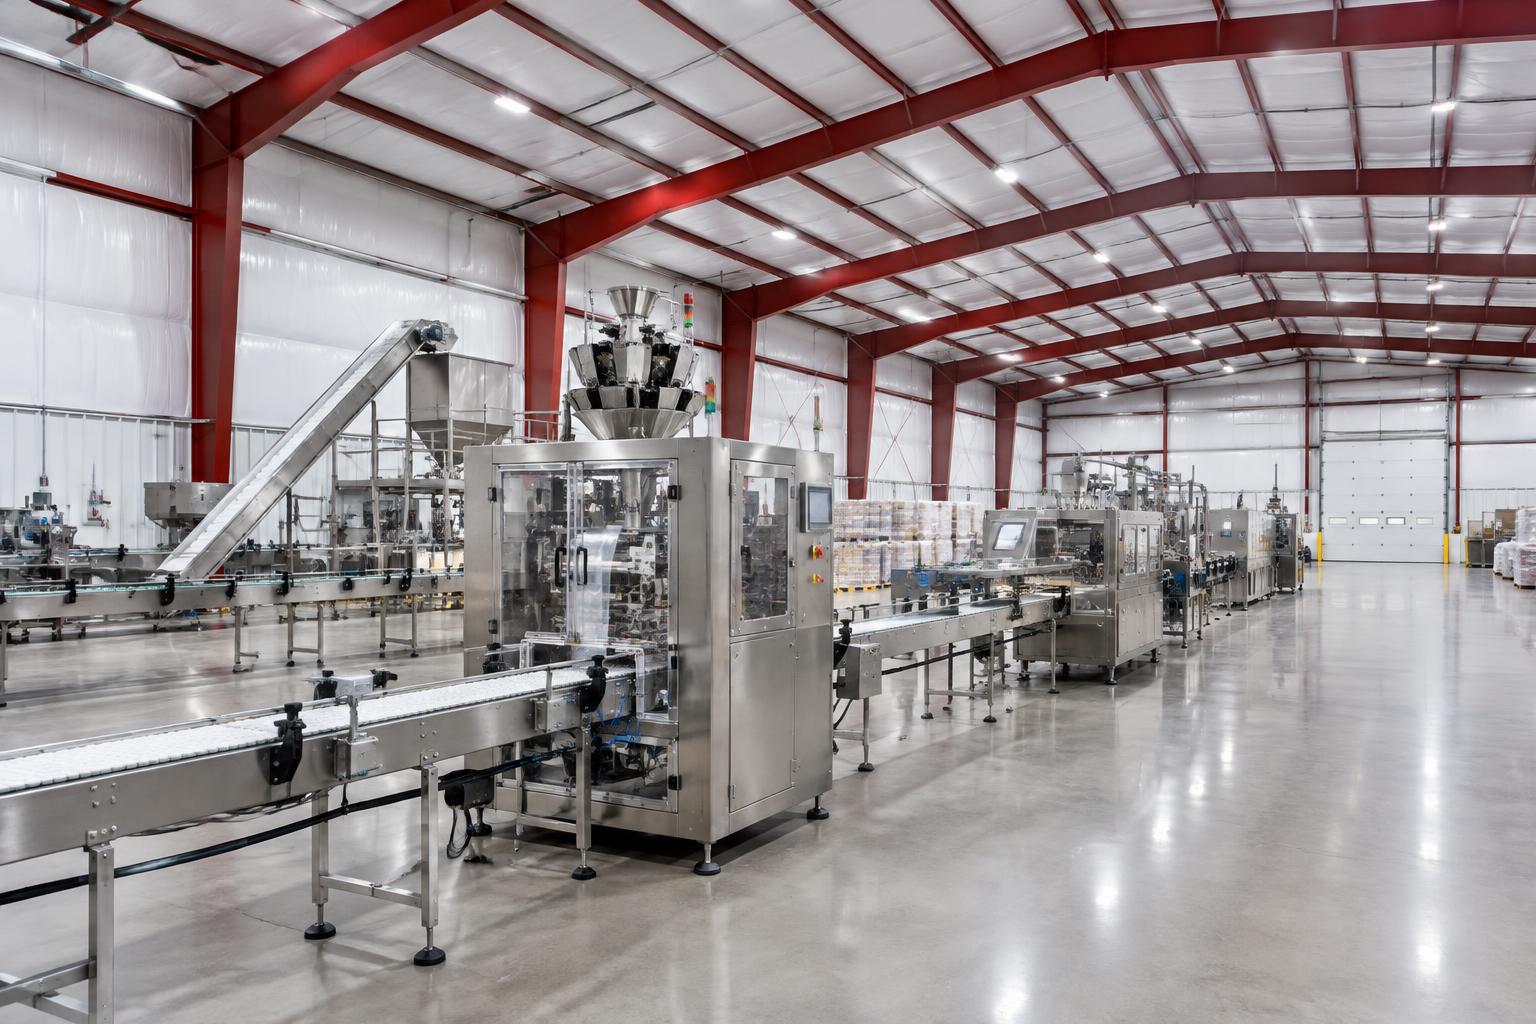
Steel Food Processing & Packaging Buildings
12,000 – 80,000 sq ft · Custom dimensions
Large metal building shells for food processing, commercial baking, beverage production, packaging, and food distribution.
Illustrative building concept — not an AMF project photograph.
Rated 5 out of 5 stars.5-star trusted steel building company
What it is
Food Processing built in steel
Illustrative planning footprints, not finished-facility plans. AMF can supply the engineered steel building kit or supply and erect the specified shell across the 48 continental states. Your local team handles site work, concrete, permits, utilities, and specialty interiors.
Who buys this building
Food manufacturers, bakery operators, beverage producers, and packaging businesses.
Panels & colors
Steel roof and wall panels in AMF chart colors, with insulation, liner panels, doors, and trim as specified in your building quote.
See the full color chartHow we engineer it
- Production-line layout and equipment loads coordinated with your process engineer
- Panel assemblies and penetrations coordinated with the sanitation design
- Receiving doors and structural allowances for utilities planned before fabrication
Sizing
Common food processing sizes
| Width x length x eave | Floor area | Typical use |
|---|---|---|
| 80' x 150' x 20' | 12,000 sq ft | Food packaging shell |
| 100' x 250' x 28' | 25,000 sq ft | Processing and receiving facility |
| 200' x 400' x 35' | 80,000 sq ft | Large food production building |
Sizes are starting points. Every building is engineered to your footprint, equipment and local code before fabrication.
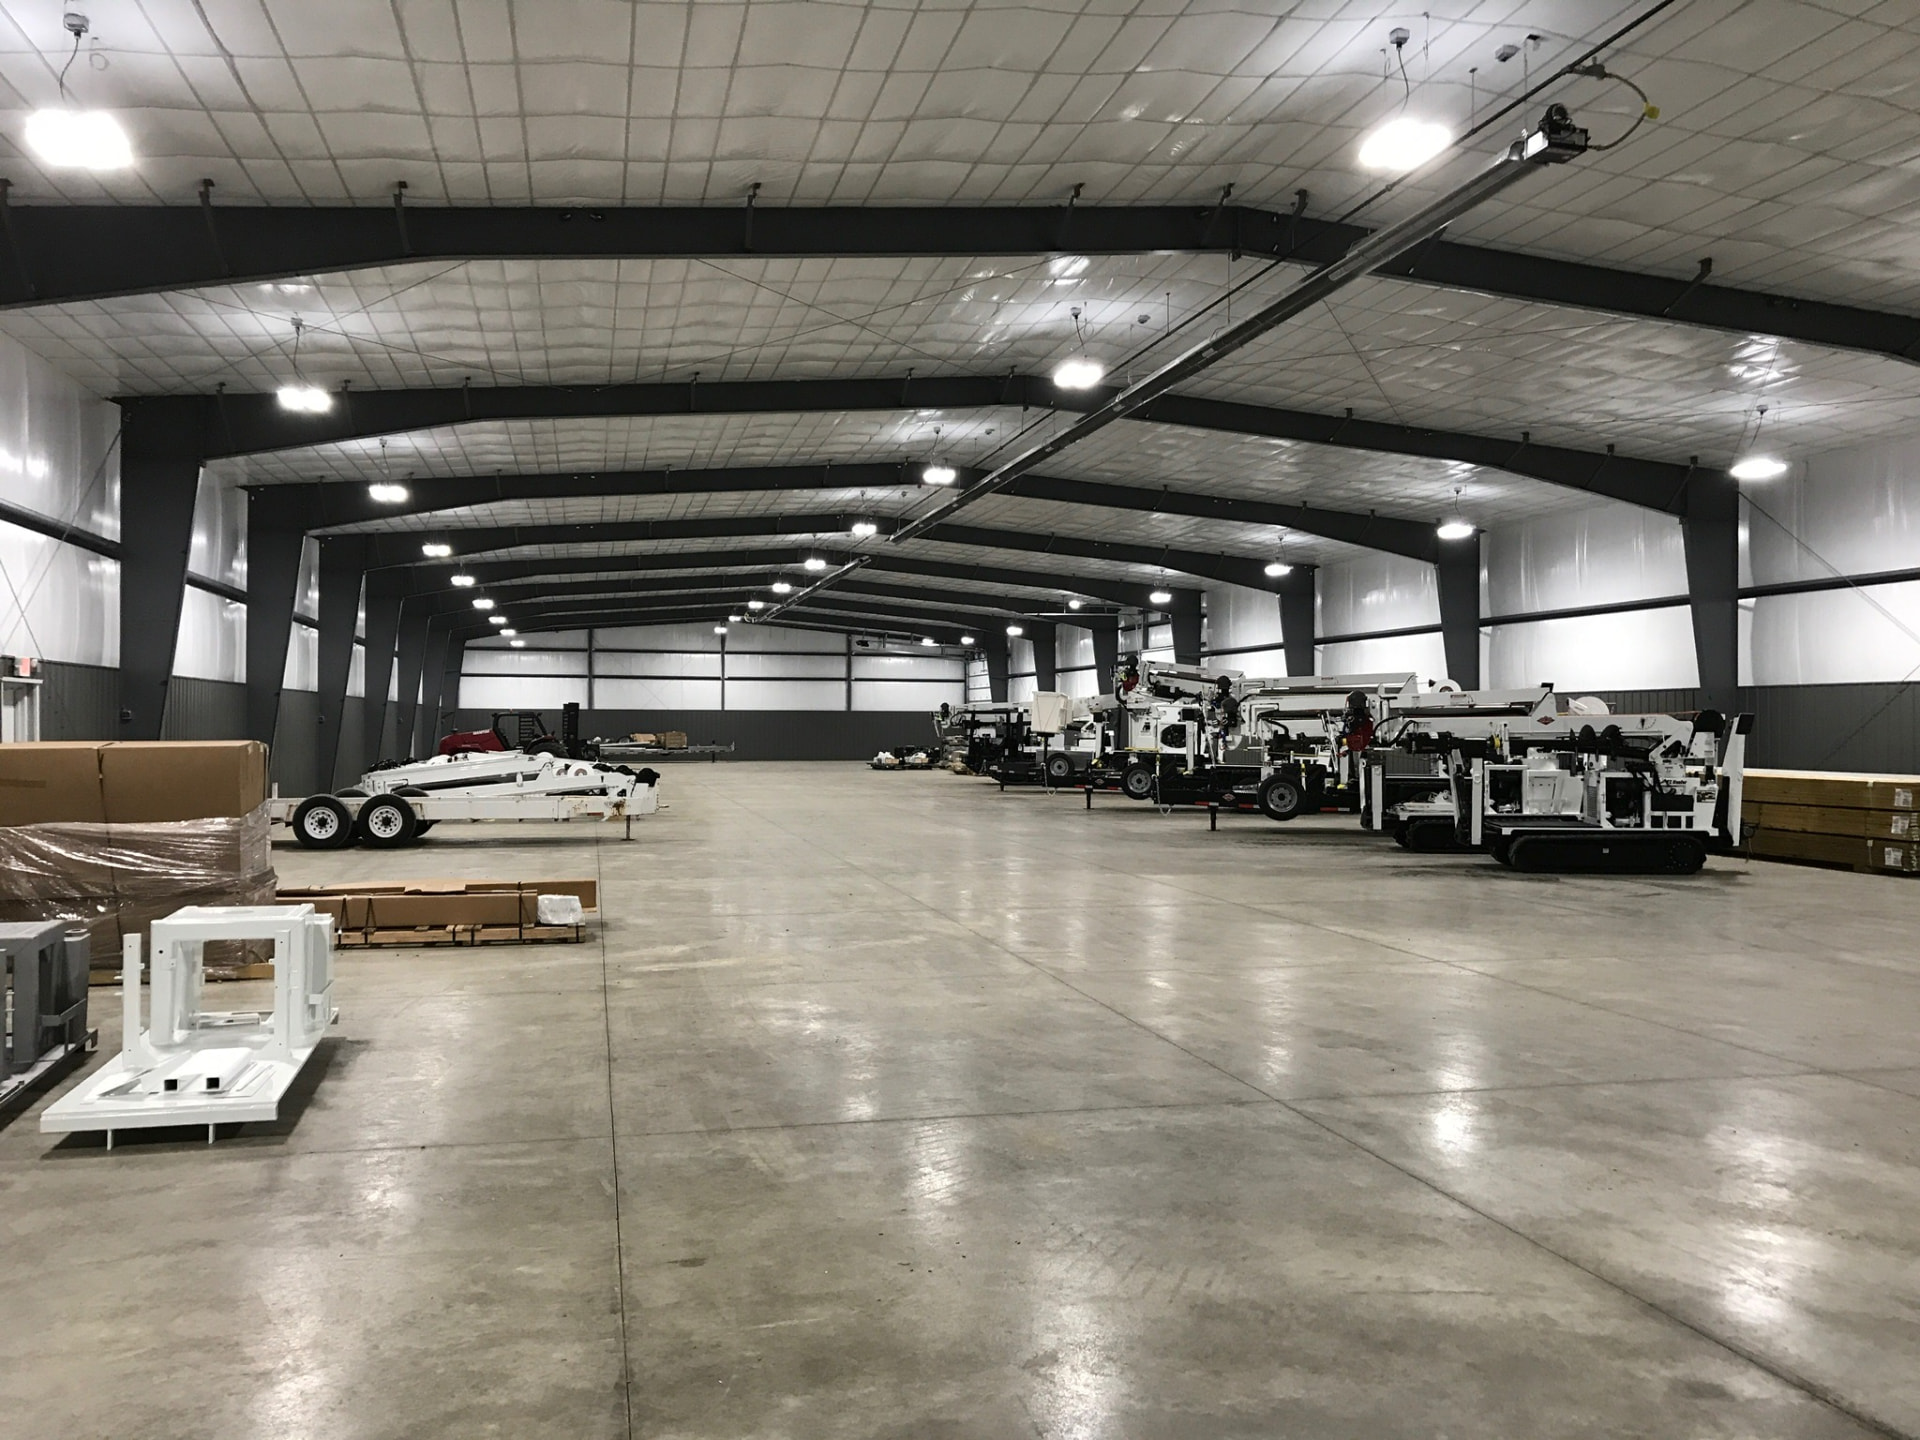
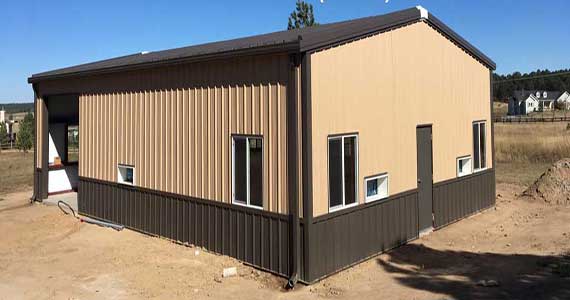
Food Processing projects
Full gallery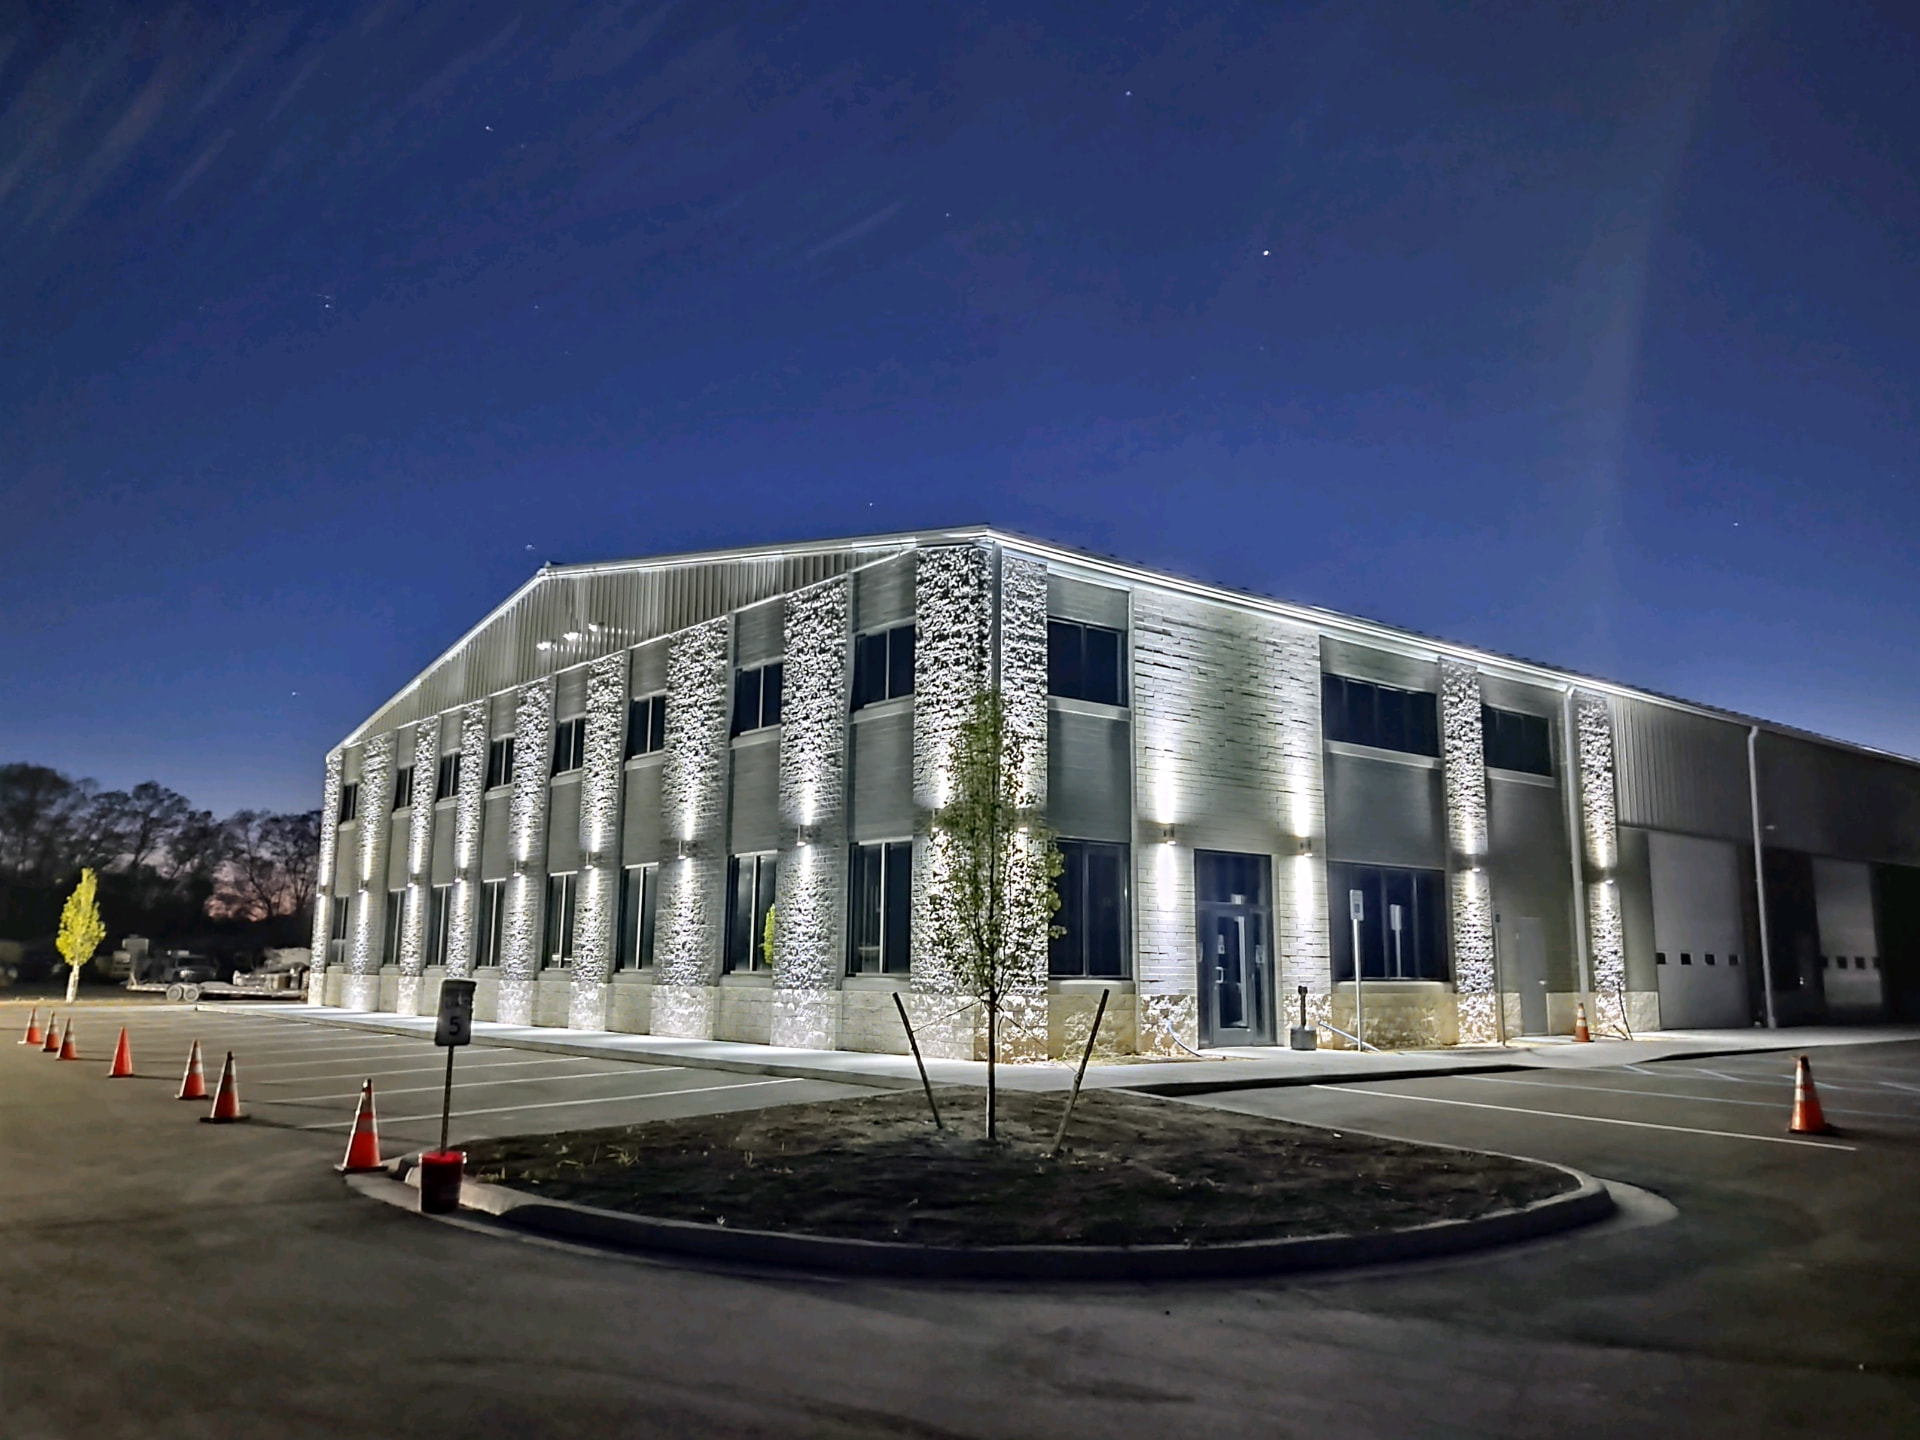
Downloads
Food Processing brochures & spec sheets
View or download materials right now — no form required. Need stamped drawings or a full submittal package? Request it and a specialist sends it over.
Colors & finishes
Pick the food processing color scheme
Every food processing ships with SMP WeatherXL finishes on roof, walls, wainscot and trim. Mix and match roof, wall, wainscot and trim colors from the full AMF chart, including premium Signature Series finishes.
View panels & color chart- Galvalume Plus
- Polar White
- Ash Gray
- Old Town Gray
- Steel Gray
- Black
- Burnished Slate
- Koko Brown
- Colonial Red
- Patriot Red
- Light Stone
- Surfsand
- Sahara Tan
- Fern Green
- Evergreen
- Colony Green
- Royal Blue
- Hawaiian Blue
- Cool White
- Light Stone SS
3D visualizer
Design your food processing in 3D, then email it for a bid
Set width, length and eave height, add framed openings, walk doors, windows and wainscoting, then paint it in real AMF colors. Export renderings, a spec sheet or a brochure PDF — or send the design straight to our estimating team.
FAQ
Food Processing questions
- Does a steel shell make my facility food-code compliant?
- No. Your food-safety team, architect, and local authorities define sanitary finishes, drainage, utilities, and operating approvals. AMF handles the specified steel building package and optional erection.
- What do I need for a building quote?
- Provide your building width, length, height, project ZIP code, intended use, and major openings. The engineered package includes anchor bolt plans and foundation reactions for your concrete contractor.
Service areas
Food Processing buildings delivered across the continental U.S.
We supply and install food processing buildings nationwide — from Alabama to Wyoming — with stamped engineering for local wind, snow and seismic loads. Pick your state for code notes and local project examples.
- Alabama
- Arizona
- Arkansas
- California
- Colorado
- Connecticut
- Delaware
- Florida
- Georgia
- Idaho
- Illinois
- Indiana
- Iowa
- Kansas
- Kentucky
- Louisiana
- Maine
- Maryland
- Massachusetts
- Michigan
- Minnesota
- Mississippi
- Missouri
- Montana
- Nebraska
- Nevada
- New Hampshire
- New Jersey
- New Mexico
- New York
- North Carolina
- North Dakota
- Ohio
- Oklahoma
- Oregon
- Pennsylvania
- Rhode Island
- South Carolina
- South Dakota
- Tennessee
- Texas
- Utah
- Vermont
- Virginia
- Washington
- West Virginia
- Wisconsin
- Wyoming
Related building types
RV Service
Tall steel RV service centers and fleet garages with oversized openings, long service bays, and space for parts storage.
View RV ServiceEquestrian Barns
Large steel equestrian buildings for stalls, tack areas, feed storage, grooming bays, and attached covered training space.
View Equestrian BarnsIndoor Soccer
Wide-span indoor soccer, turf training, lacrosse, and field-sport buildings sized around your playing surface and safety zones.
View Indoor SoccerRequest a quote
Get a quote
This request is pre-set to Food Processing & Packaging Buildings. Tell us the footprint and site and we will come back with a real building quote.
Call a specialist1-800-204-7199